Boyle Heights: Navigating Community-First Development in a Changing Market
Boyle Heights: Navigating Community-First Development in a Changing Market
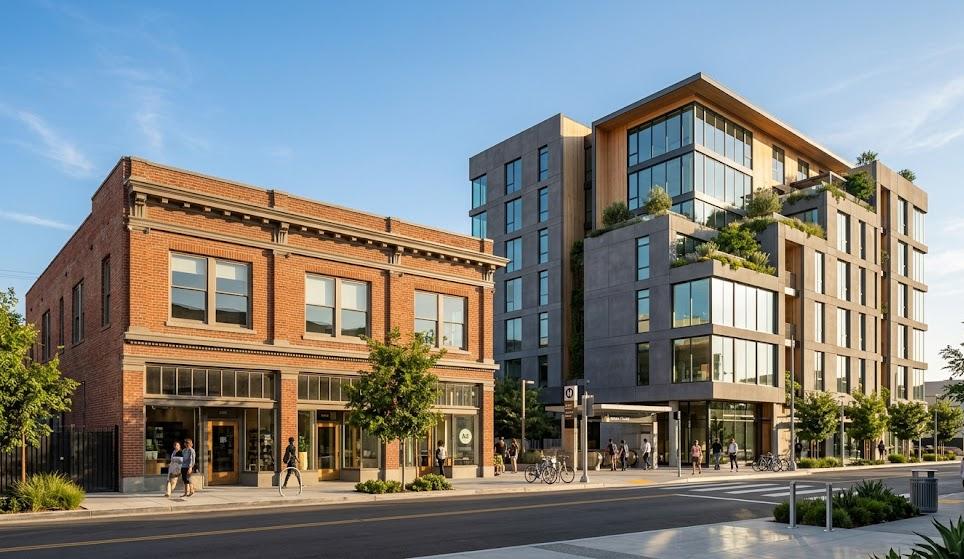
As the Los Angeles real estate market navigates complex 2026 macroeconomic trends, urban infill development requires a delicate balance between institutional financial discipline and deep community integration. Under the visionary leadership of CEO Lara Okunubi, Ideal Residence recognizes that sustainable growth in historically rich neighborhoods like Boyle Heights must prioritize community-first strategies. True long-term asset valuation is achieved when architectural innovation honors local heritage while delivering robust economic performance.
The Economic Imperative of Community-Centric Infill
In dense, culturally vibrant submarkets across Los Angeles—ranging from Boyle Heights to the evolving Crenshaw Corridor and South L.A.—successful multi-family development hinges on local alignment. Institutional investors and private equity partners increasingly look for projects that de-risk through community-first entitlement strategies.
-
Mitigating Entitlement Friction: Proactive community engagement reduces public opposition, streamlining approval timelines and safeguarding capital.
-
Maximizing Net Operating Income (NOI): High-demand infill locations command strong rental absorption rates, driving top-line revenue.
-
Regulatory Synergy: Aligning developments with the Transit-Oriented Communities (TOC) Incentive Program and CalGreen Building Standards ensures compliance while unlocking vital density bonuses.
Case Study: Sustainable Execution Along Transit Corridors
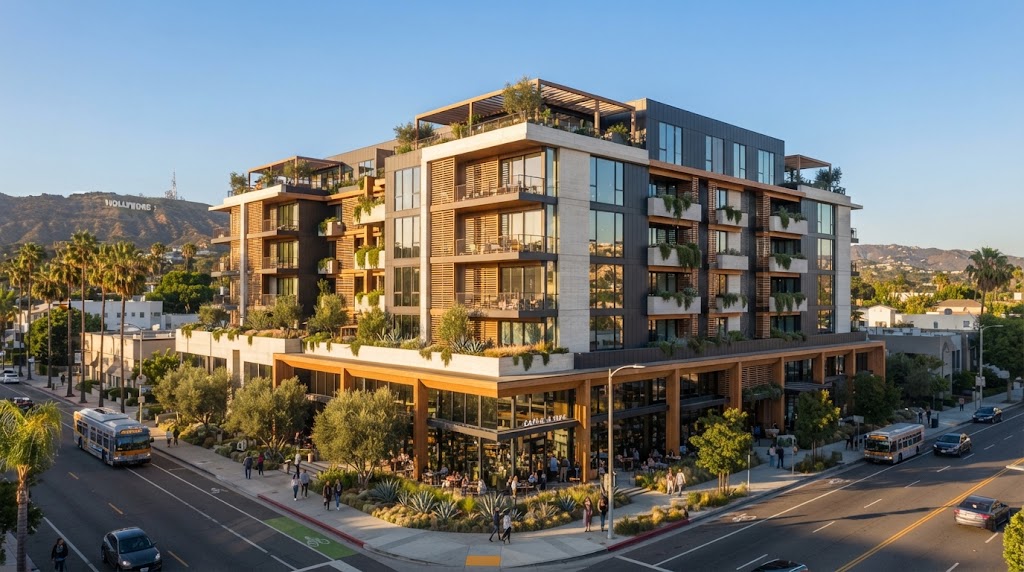
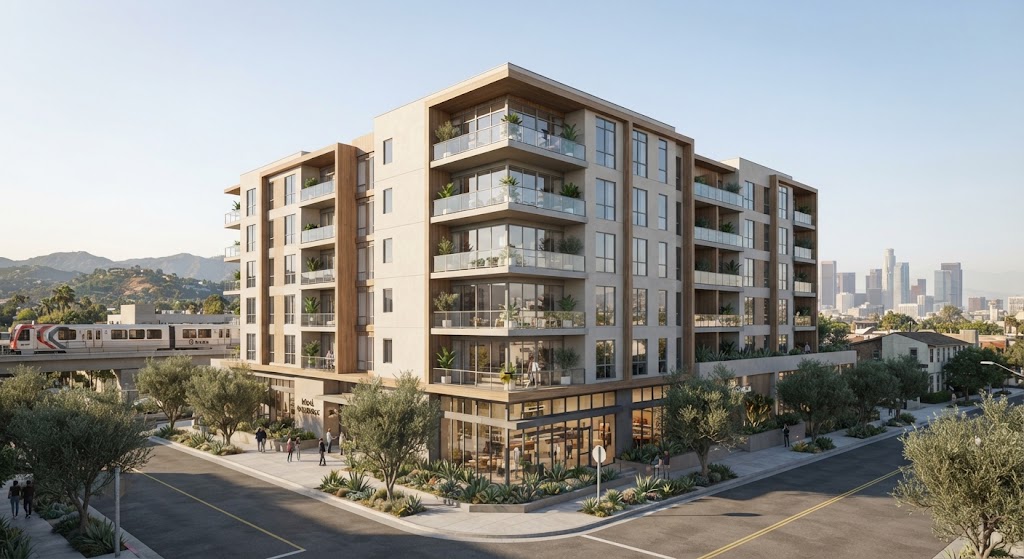
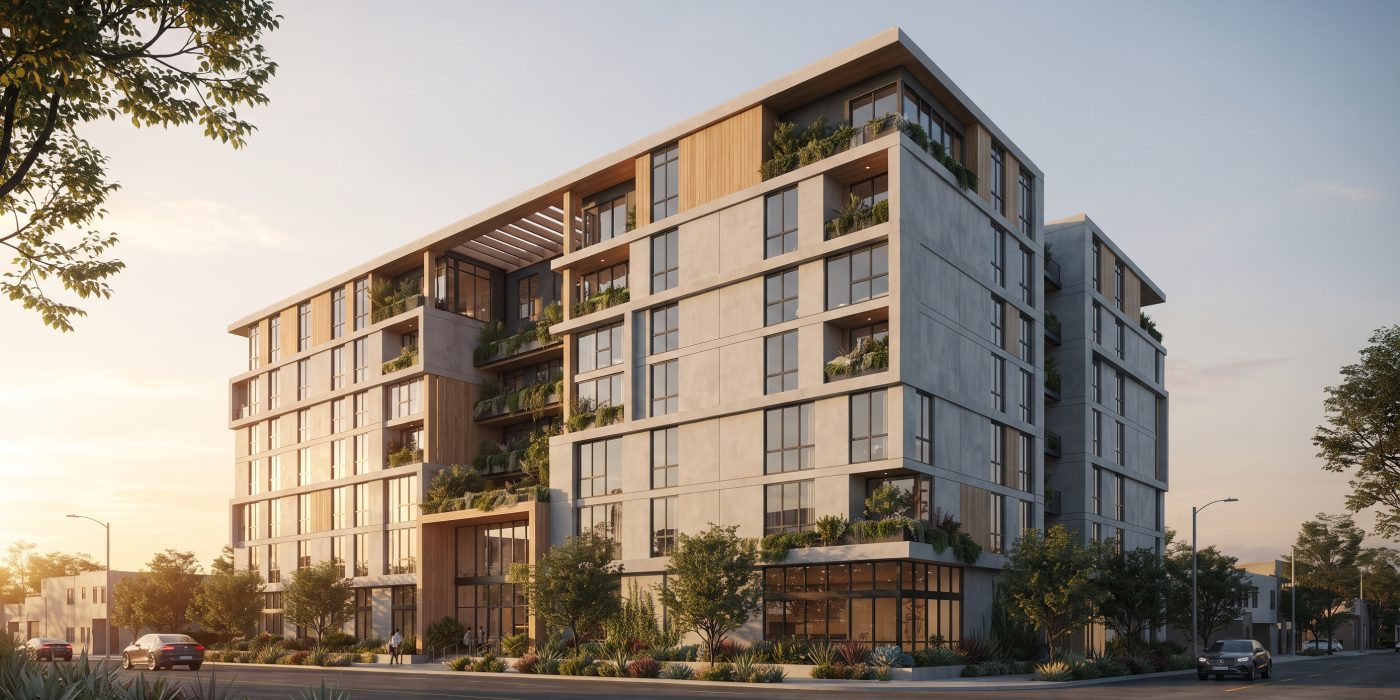
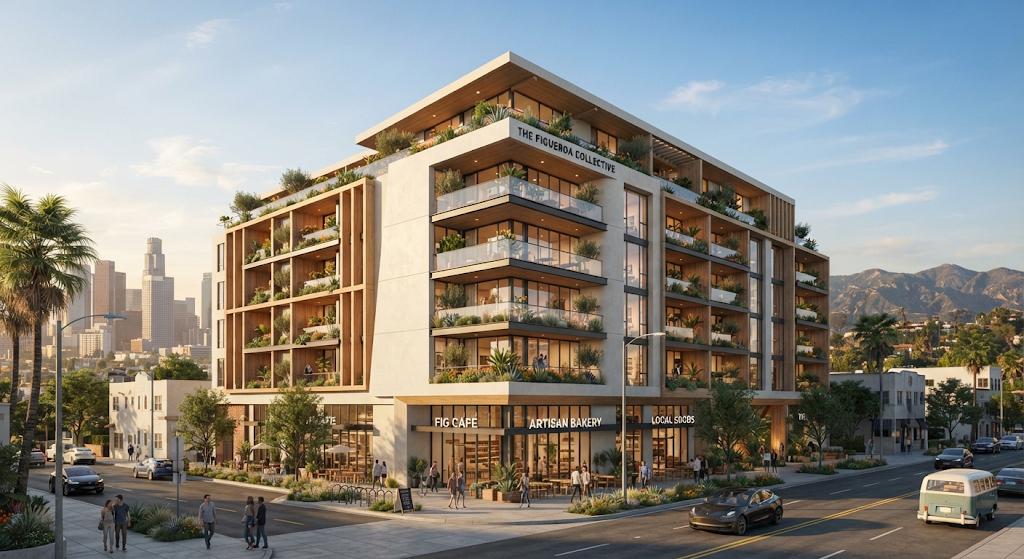
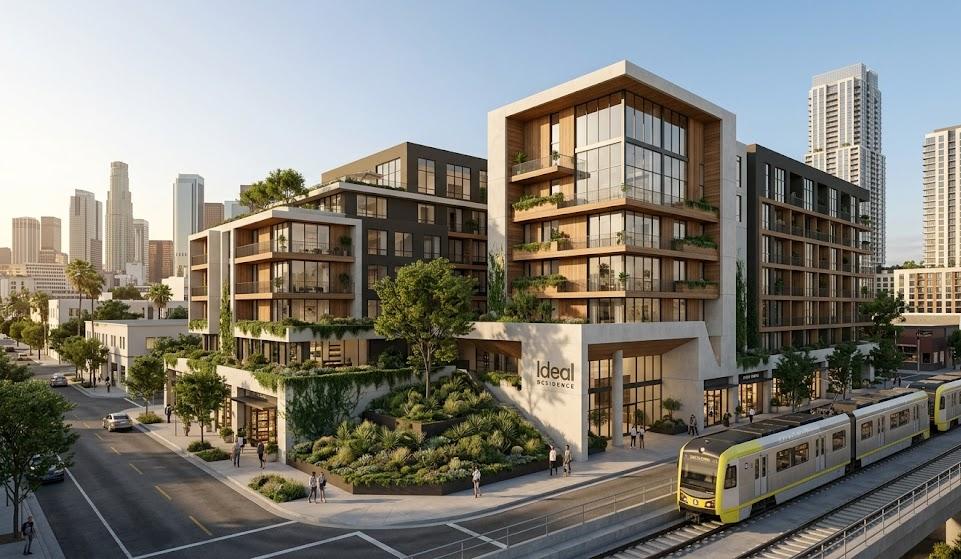
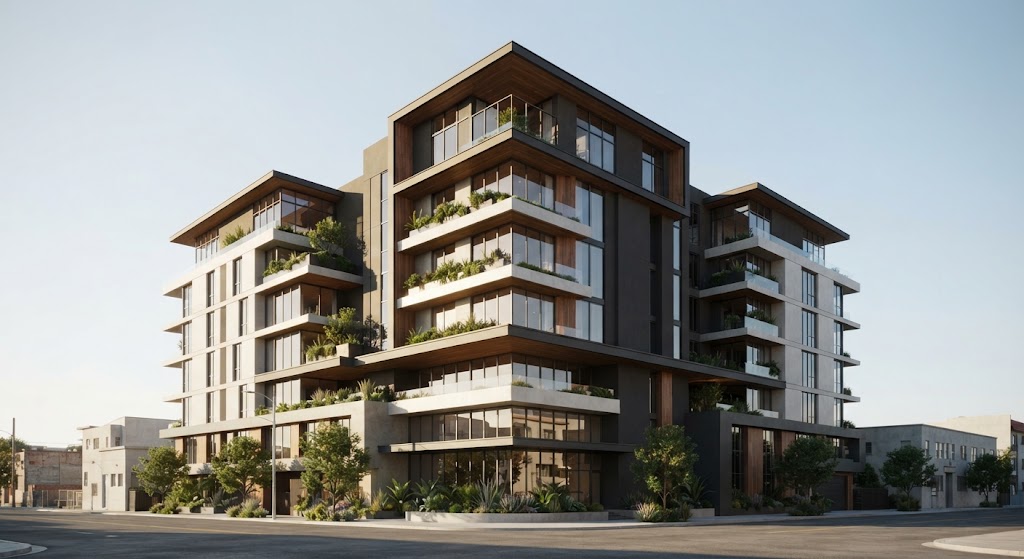
Ideal Residence operationalizes these principles across its portfolio. Drawing from our strategic blueprint—such as our upcoming 7-story, 80-unit mixed-use development in the Crenshaw Corridor—we demonstrate how high-density, transit-oriented development (TOD) can successfully integrate into urban fabrics.
By leveraging Floor Area Ratio (FAR) bonuses and smart-grid integration, we optimize project density without compromising design integrity. Furthermore, incorporating eco-resilient design and reducing subterranean parking footprints near key K Line infrastructure lowers capital outlays and compresses construction timelines.
Controlling Operating Expenses and Protecting Asset Value
While community-first development requires careful upfront planning, it directly protects long-term Operating Expenses (OpEx) and asset stability. Sustainable building materials and energy-efficient systems shield multi-family assets from utility volatility and municipal penalties under frameworks like Measure ULA. For commercial lenders, this rigorous approach translates to predictable cash flows and secure risk-adjusted returns.
Conclusion: Shaping an Equitable L.A. Skyline
The future of the Southern California real estate landscape relies on development models that merge institutional rigor with community respect. Ideal Residence remains committed to pioneering sustainable, transit-integrated assets that enrich neighborhoods while delivering superior financial performance. We invite forward-thinking joint-venture partners to collaborate on shaping the next generation of the Los Angeles skyline.